Unwind in Perfect
Harmony
The Manor offers six beautifully appointed bedrooms, four and one-half baths, spacious gathering rooms, and outdoor living spaces designed for relaxing with family and friends.
Featured Bedrooms
Three of our larger rooms, shown in full. Every bedroom is listed in the sleeping summary below.
Bedroom 1


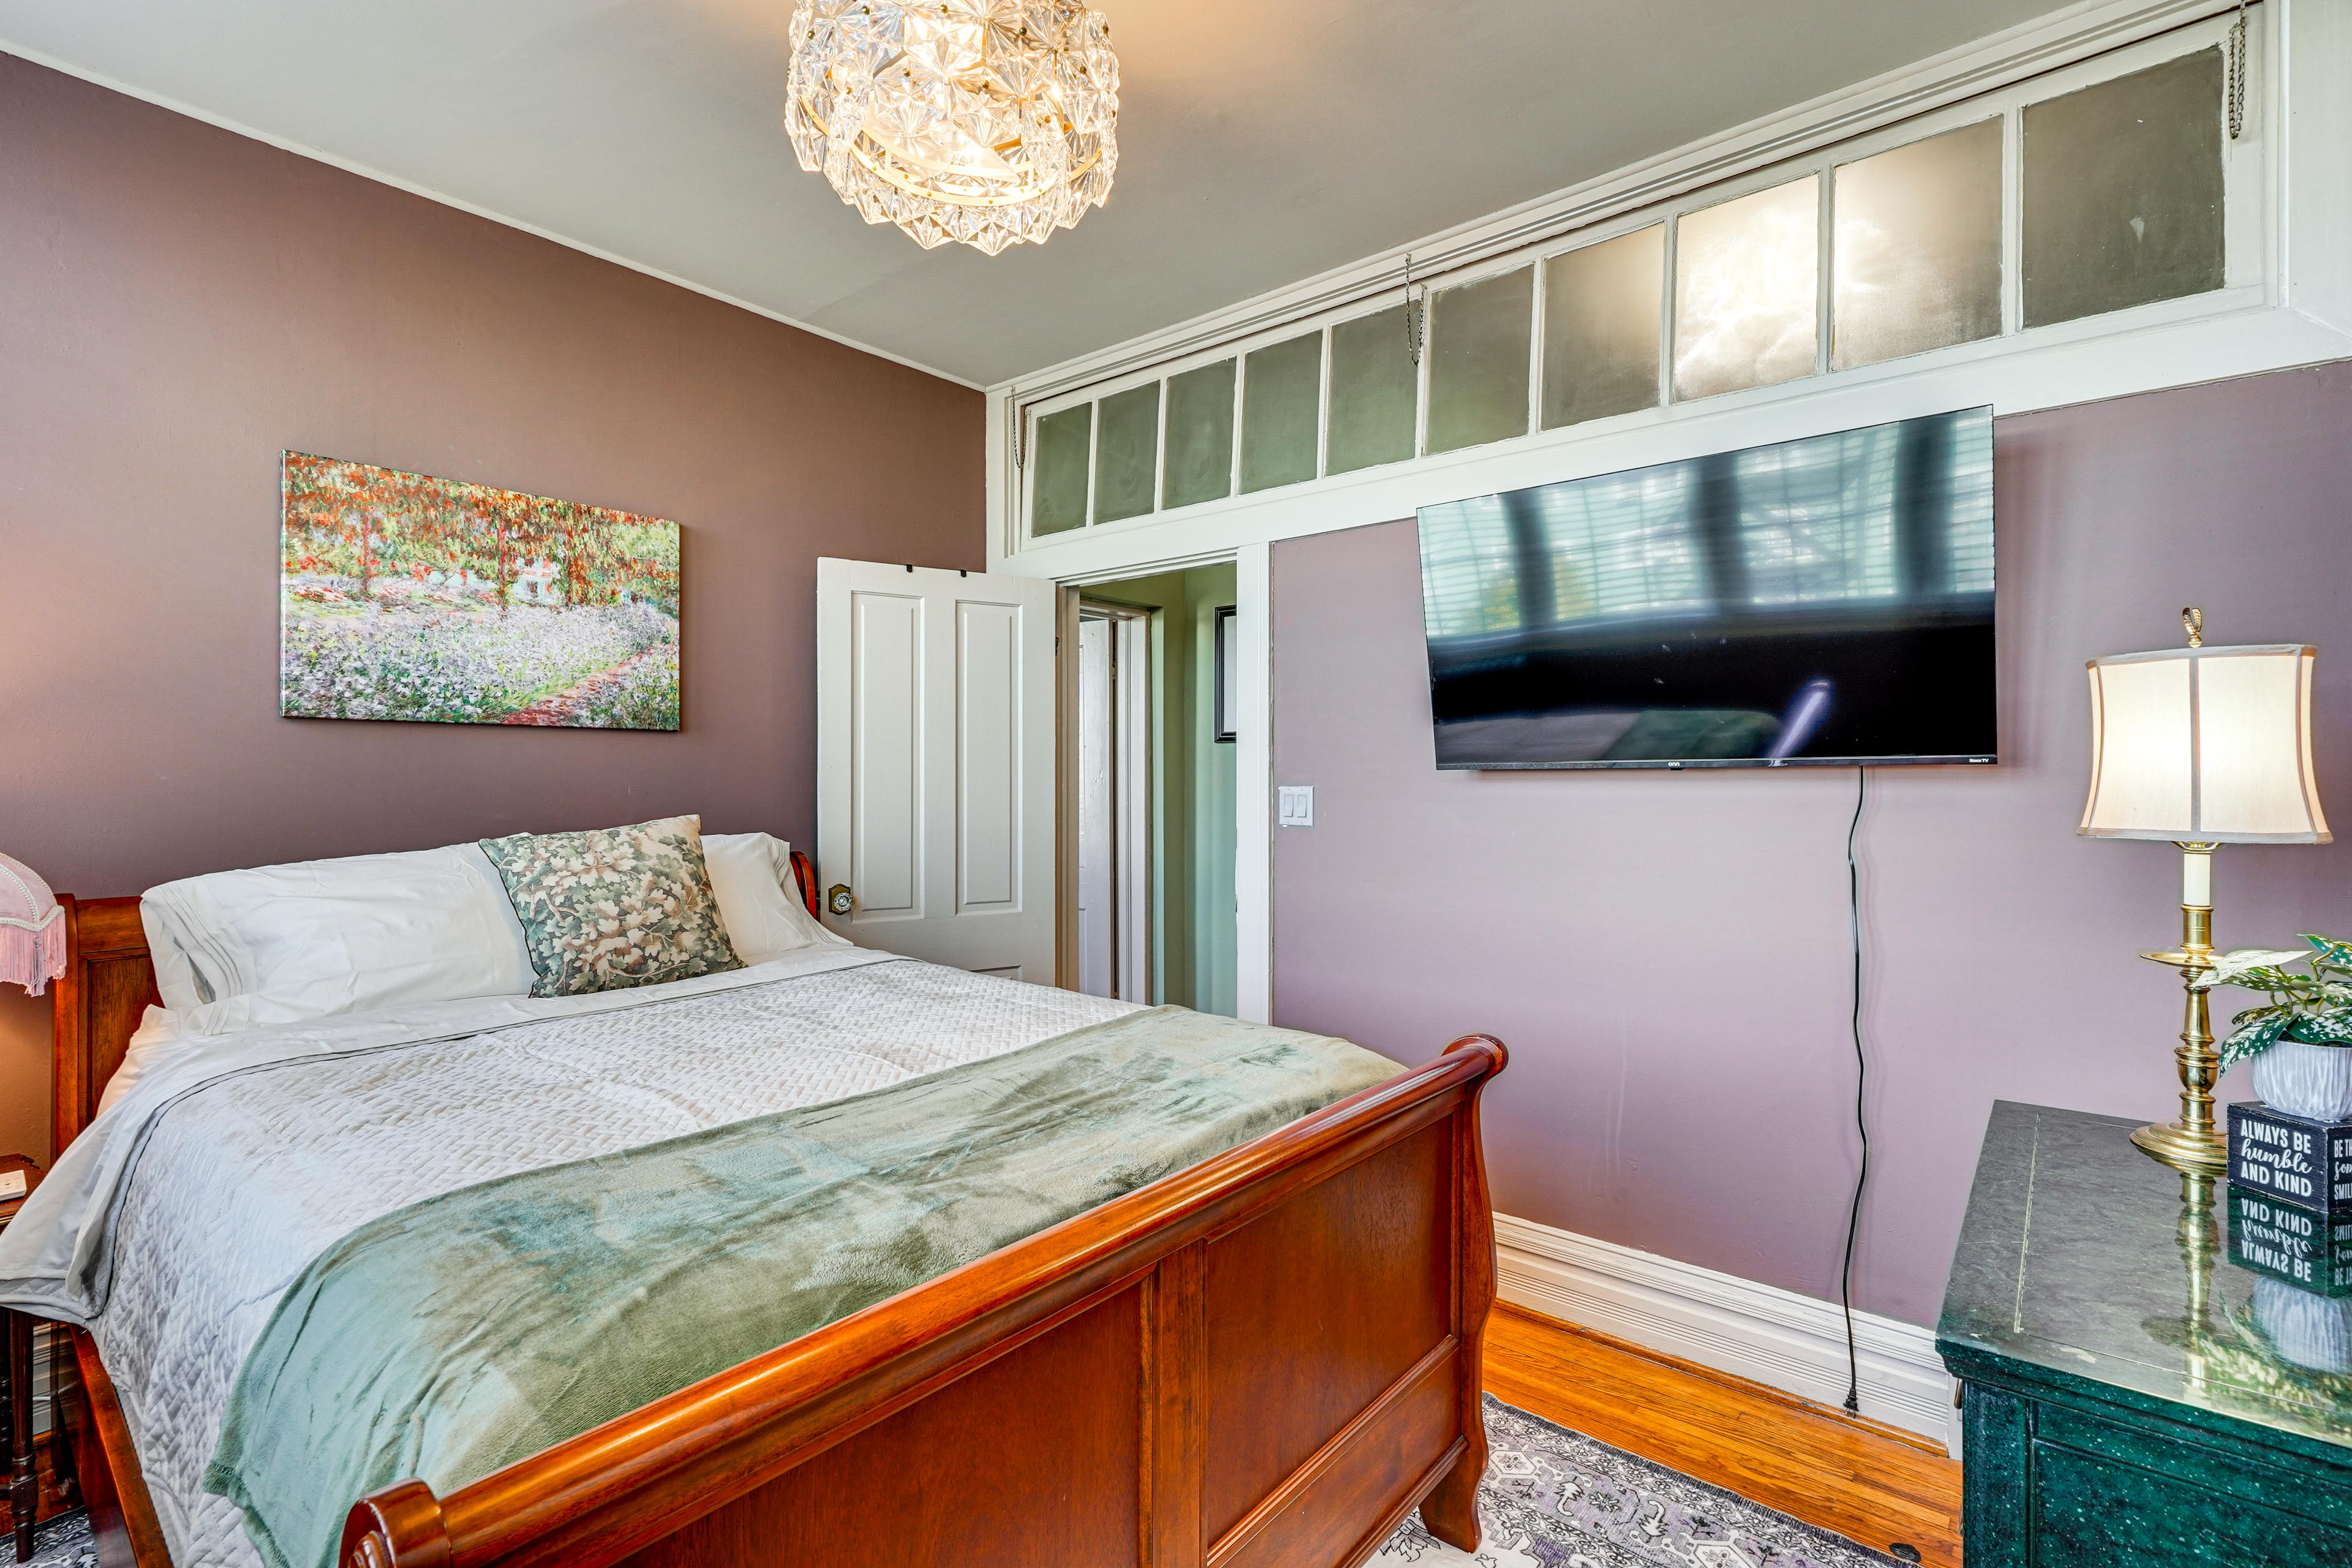
Located just off the second-floor front hall, this beautifully appointed bedroom features a stunning curved bay window that looks directly out over historic Main Street. Flooded with natural light, this spacious room offers immediate access to a dedicated bathroom (Bath #2) right near the doorway. Unwind after a day of exploring with your personal 50" Smart TV and individualized climate control.

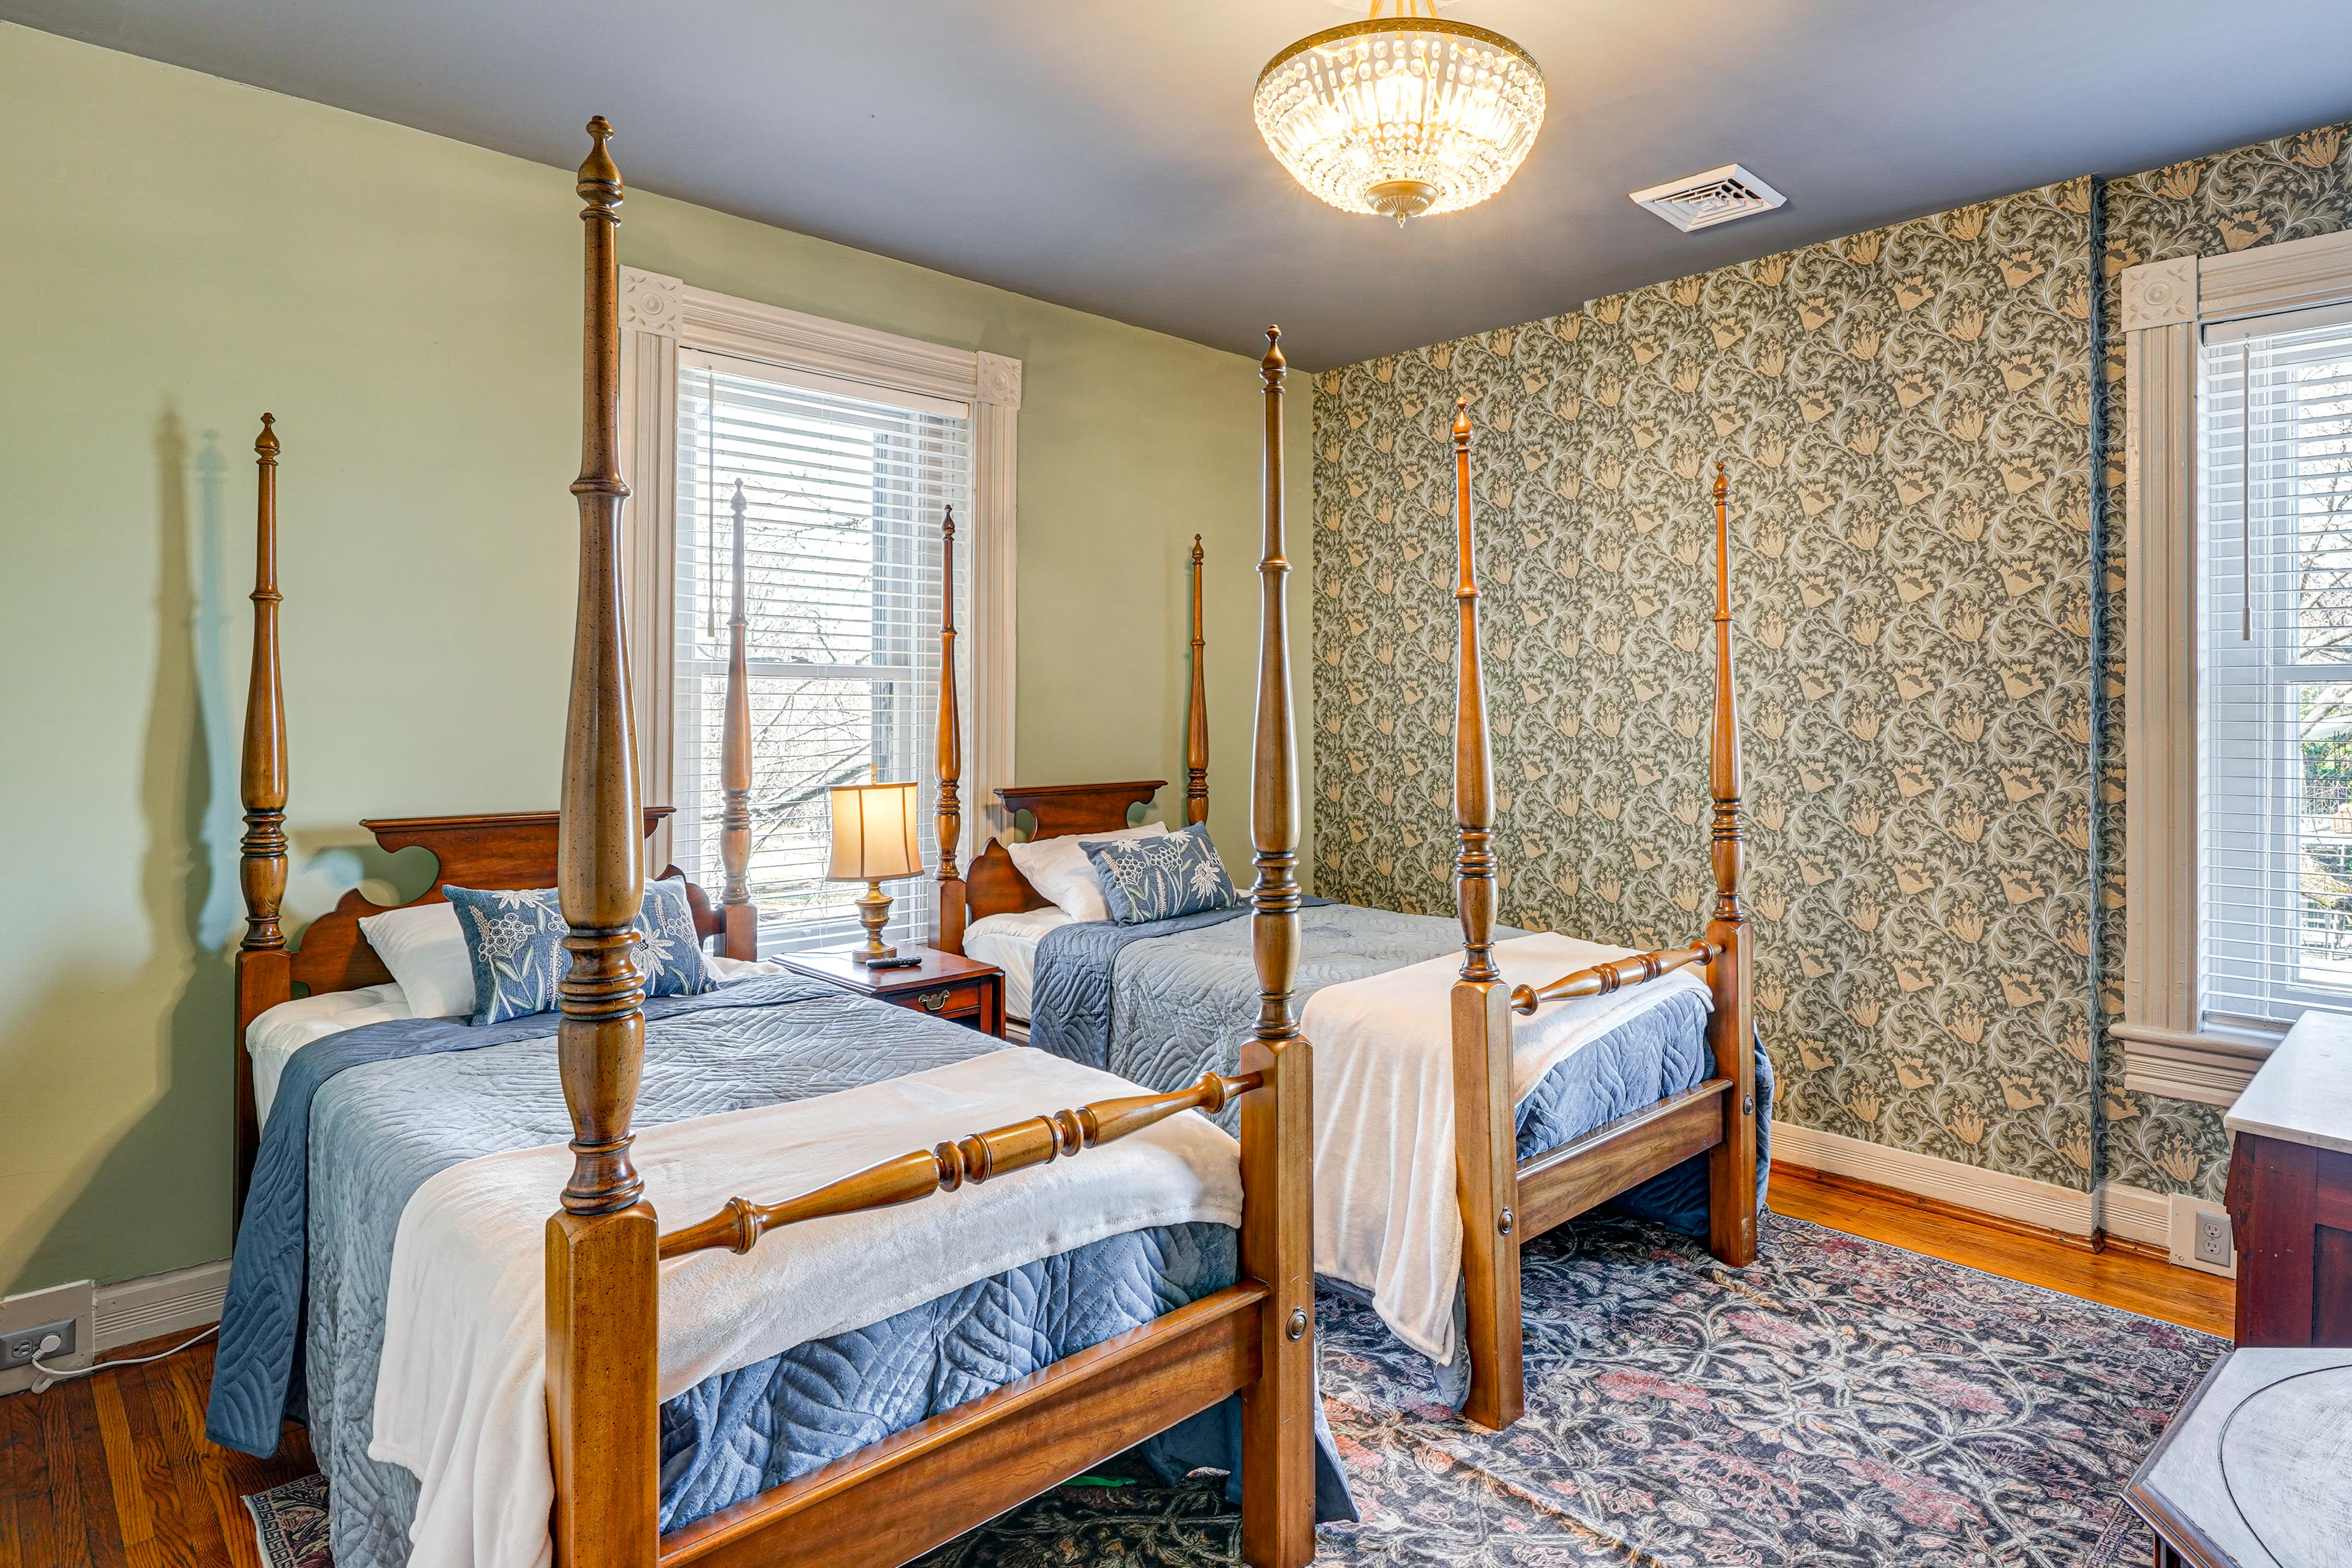
Located on the eastern side of the manor, this elegant suite is highlighted by a classic architectural bay window and original hardwood floors. The space is beautifully appointed with a rich wooden four-poster bed, a striking patterned accent wall, and a glowing chandelier. Enjoy the ultimate convenience and privacy of an attached ensuite bathroom, and relax in the evenings with your personal 50" Smart TV and individualized climate control.
Bedroom 2


Set within the home's distinctive 1890 octagonal corner tower, this unique room offers exceptional natural light and historic charm. After a day of exploring, unwind with your 50" Smart TV and enjoy the comfort of modernized climate control.
Bedroom 6

SLEEPS 12
Where you'll Sleep and Relax
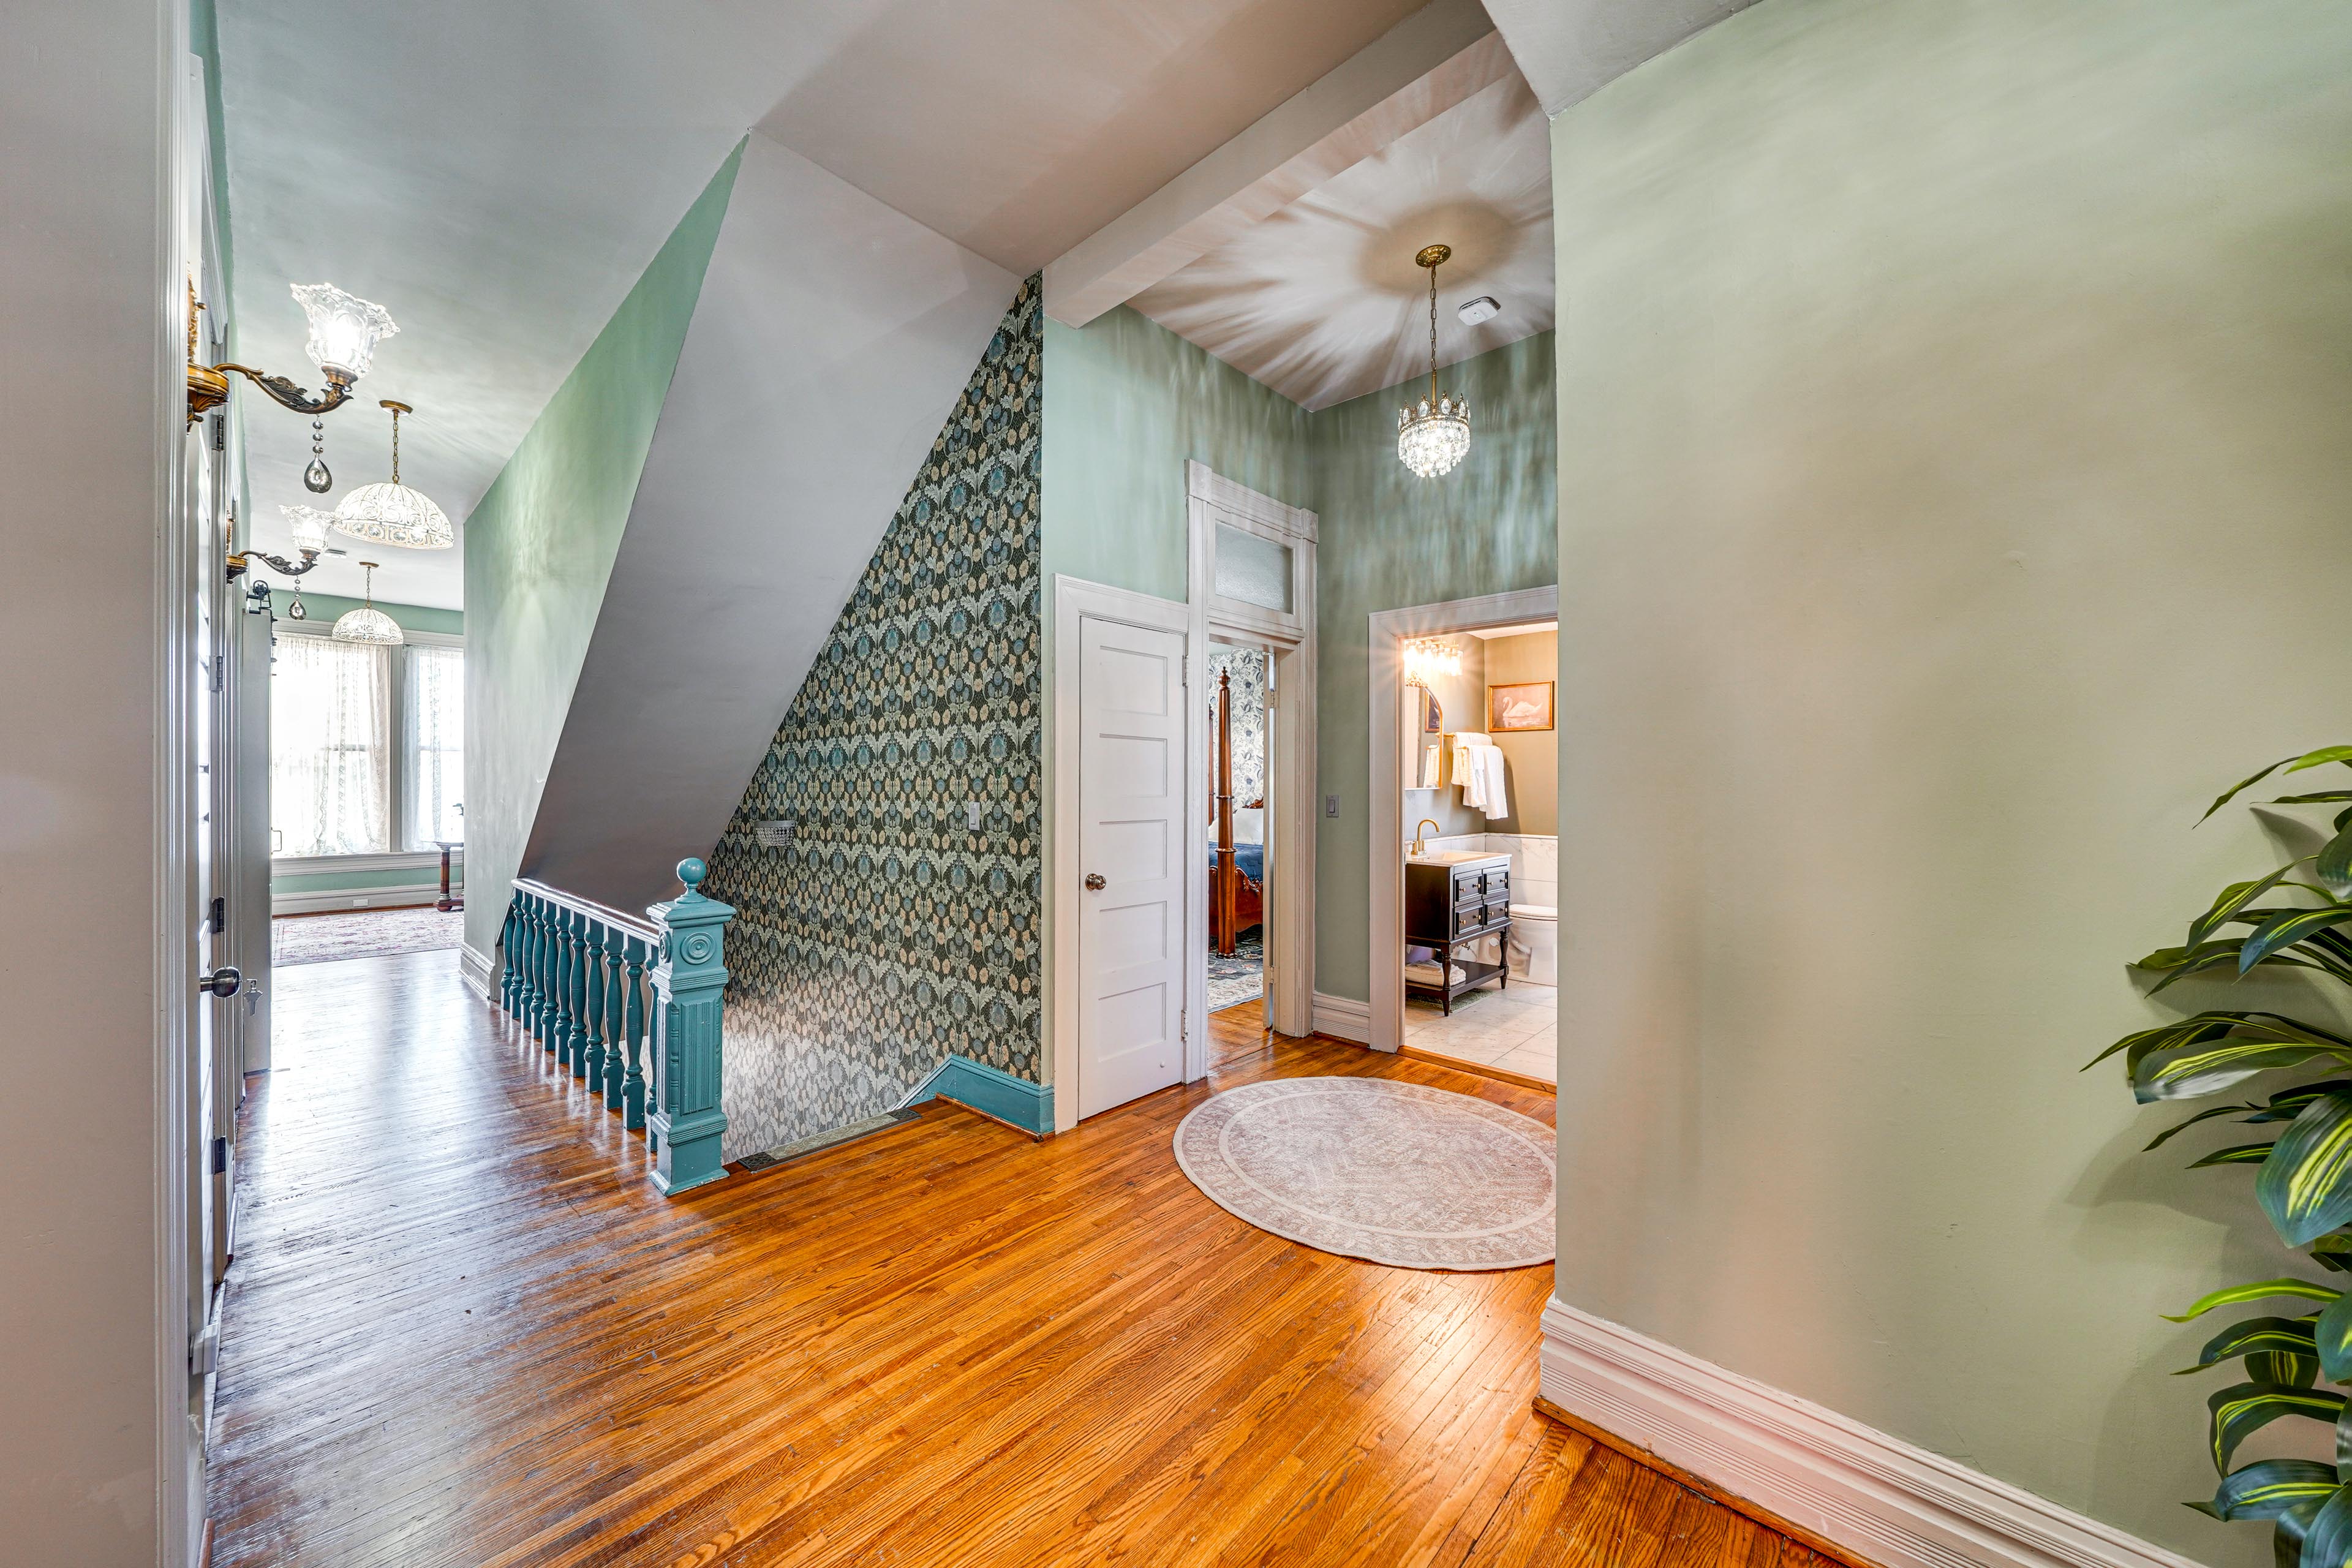
Six bedrooms with four full baths and a half bath.


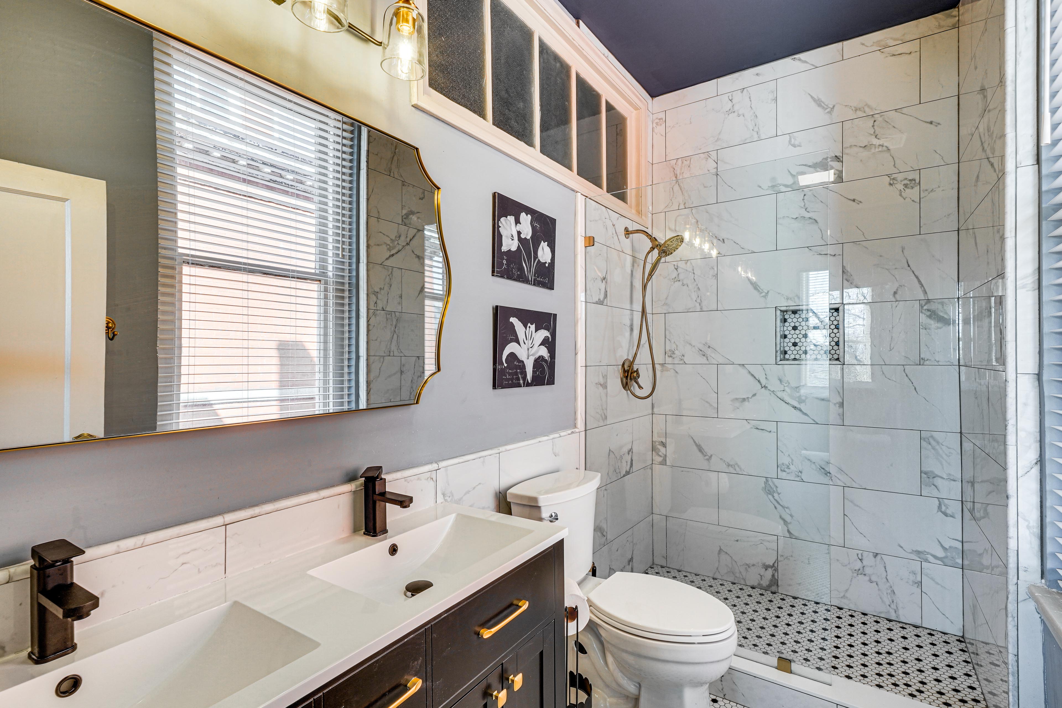
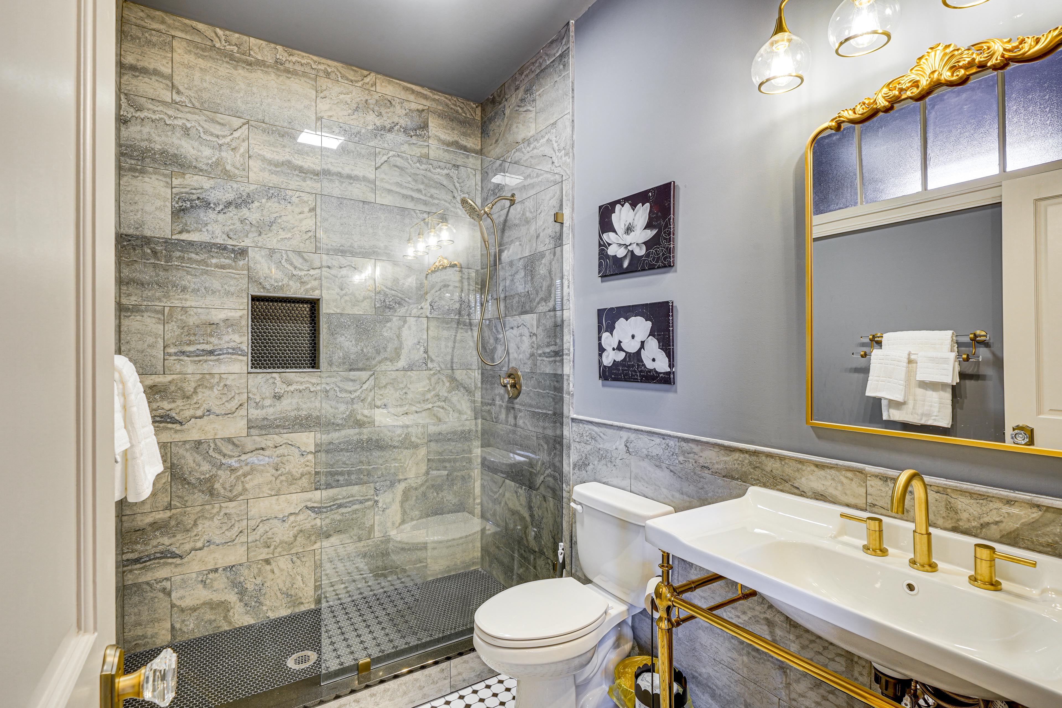
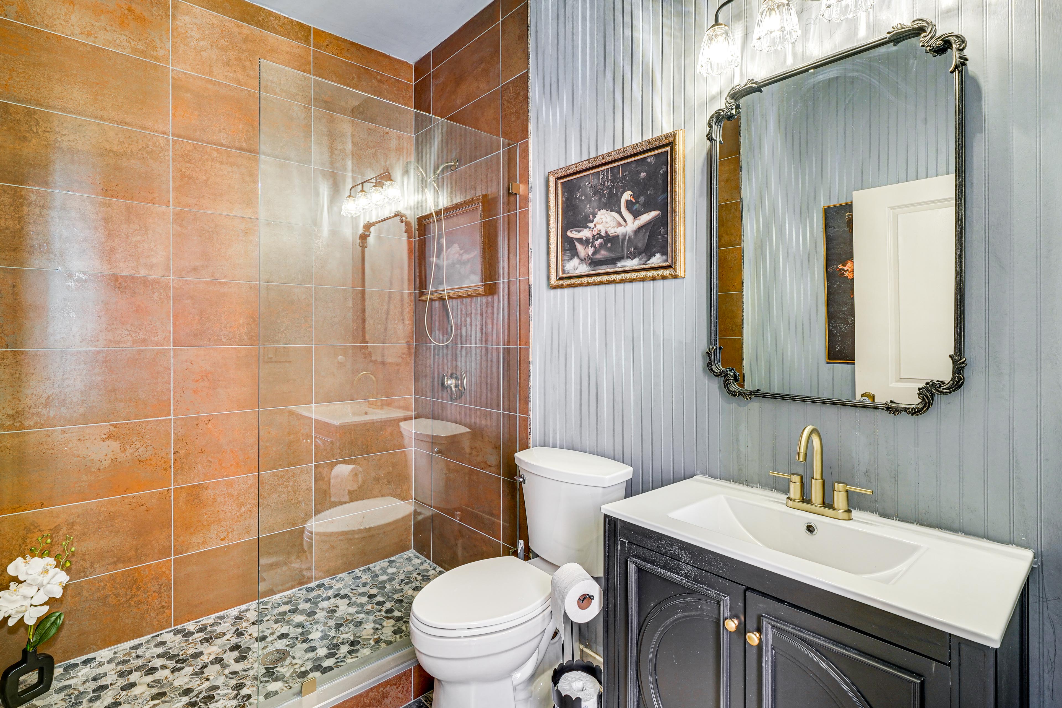
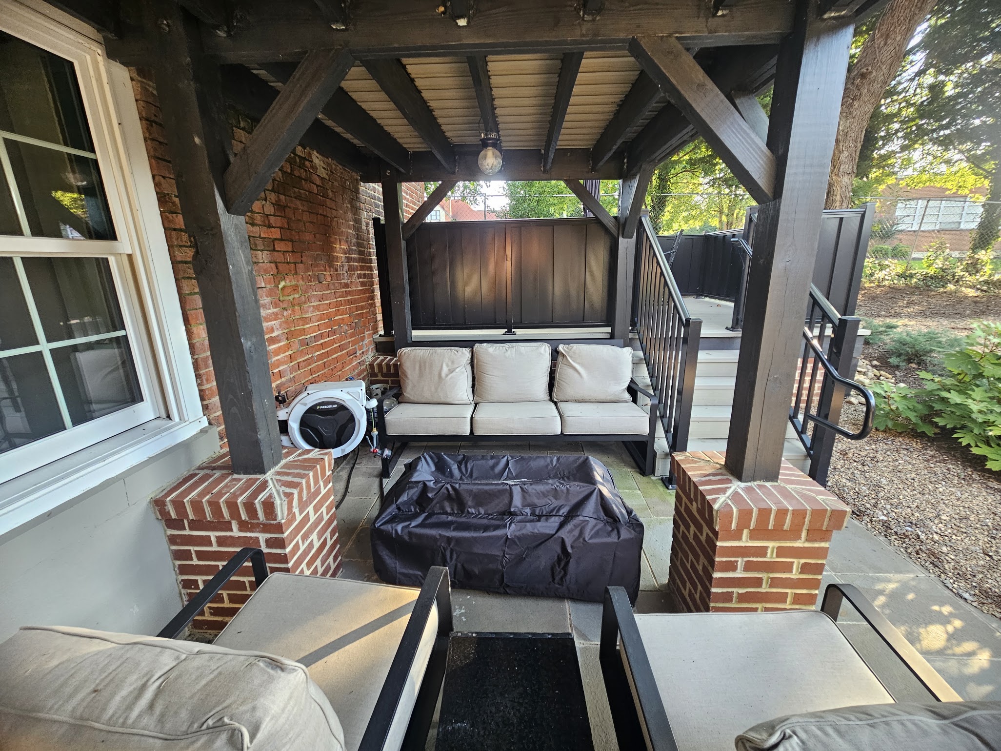
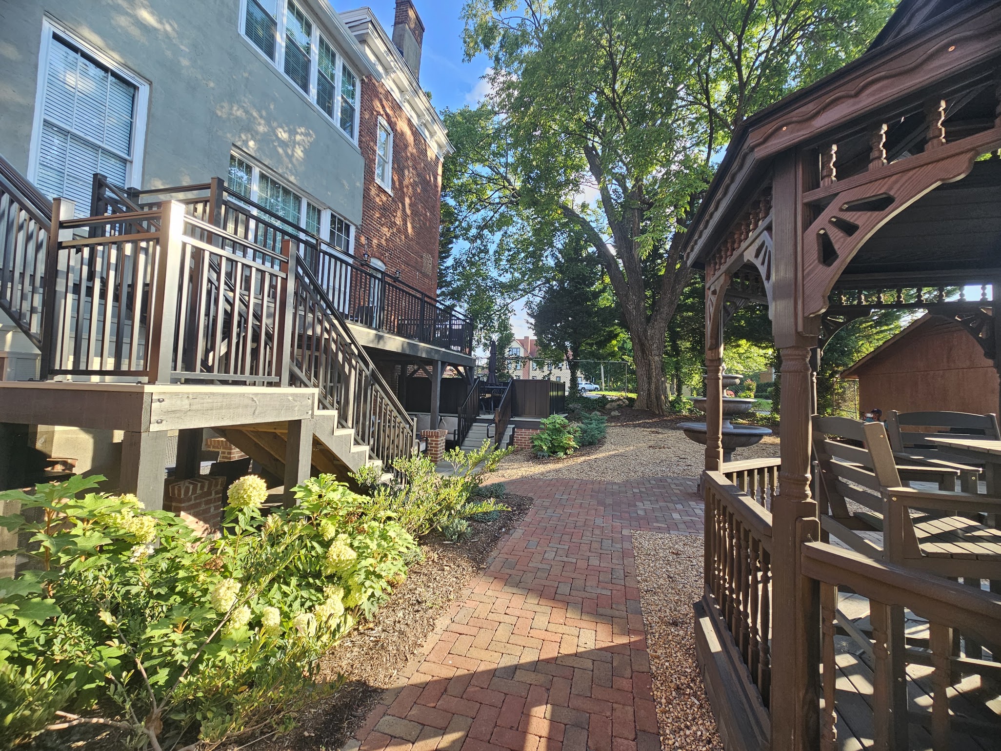
ROOM TO GATHER
Gathering & Outdoor Spaces
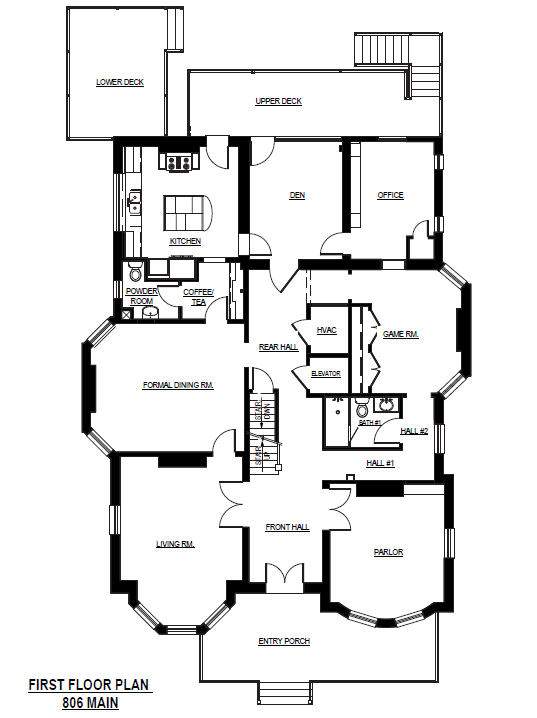
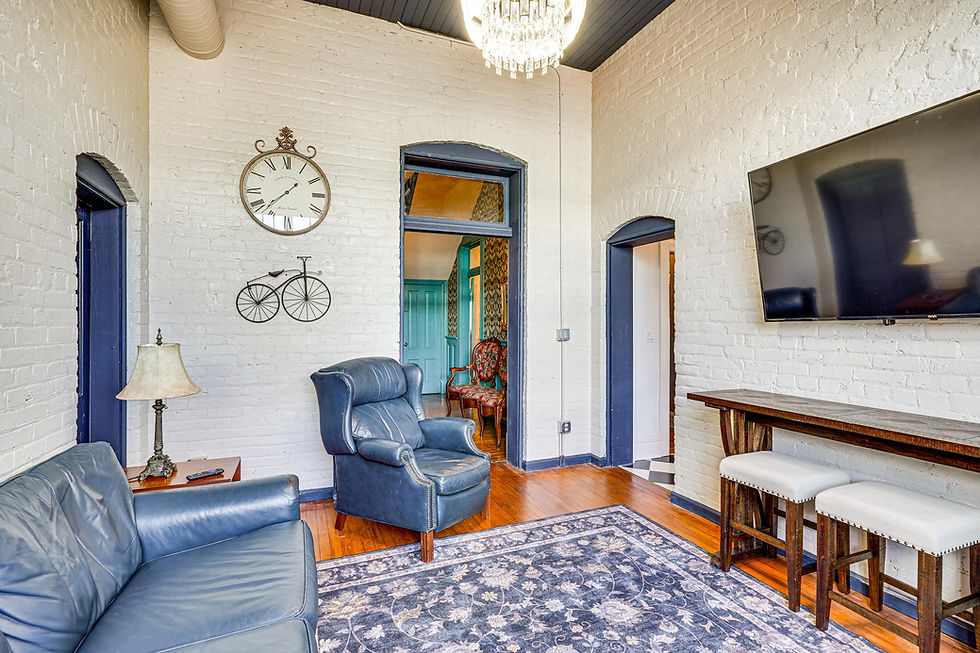
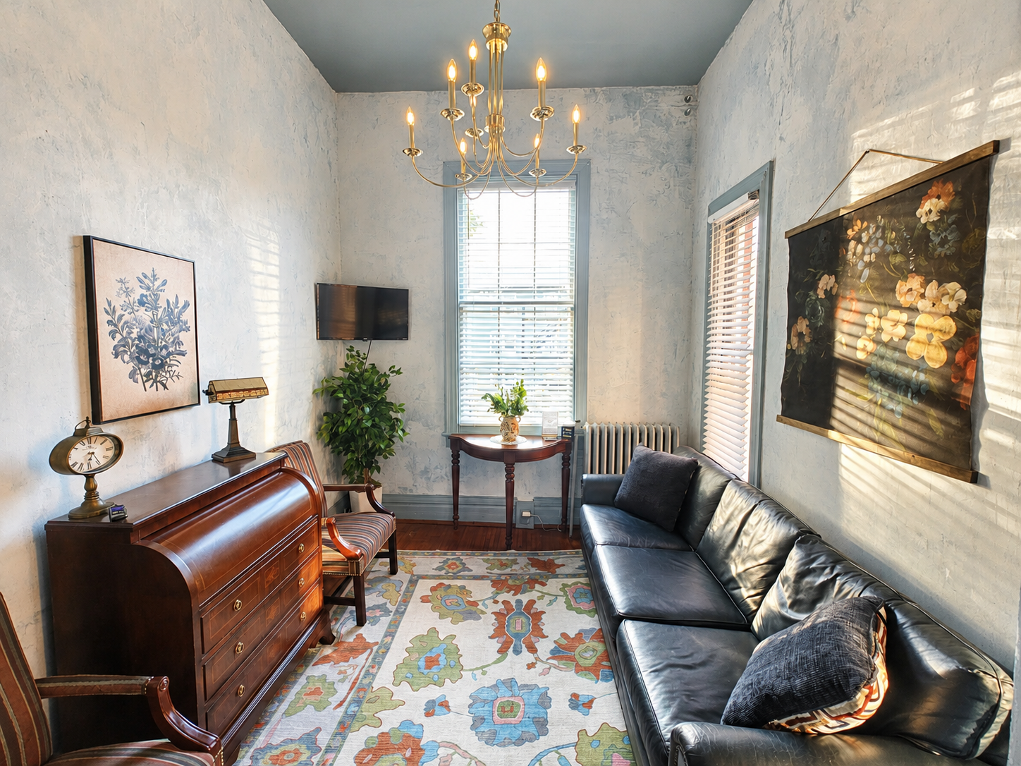
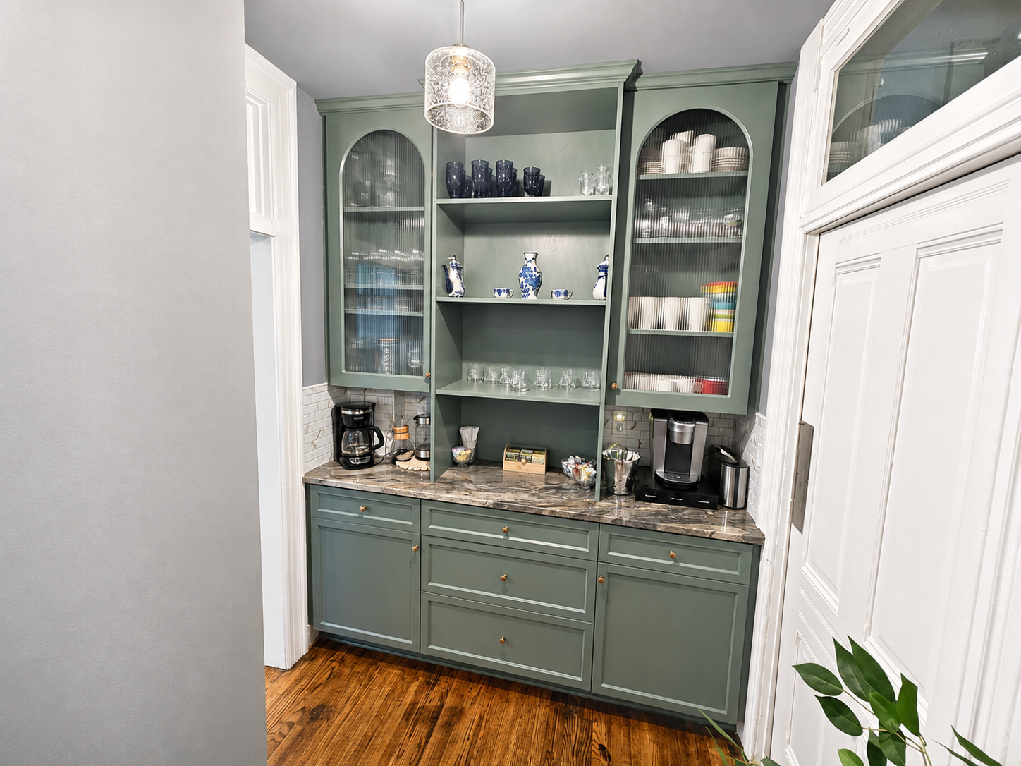
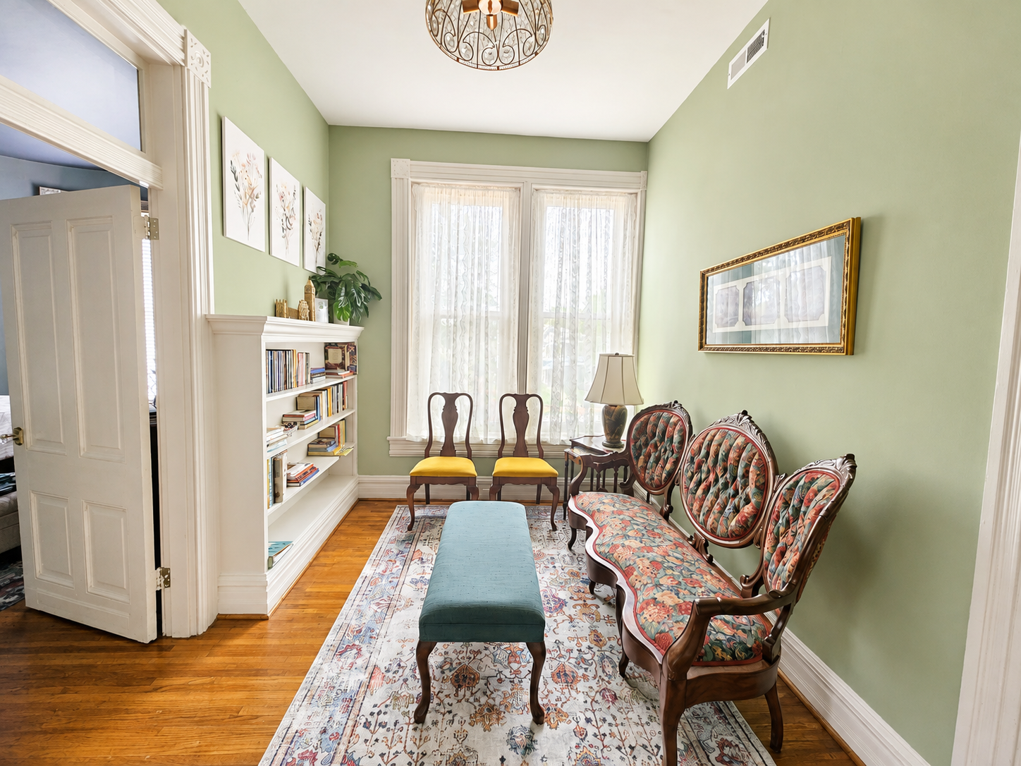
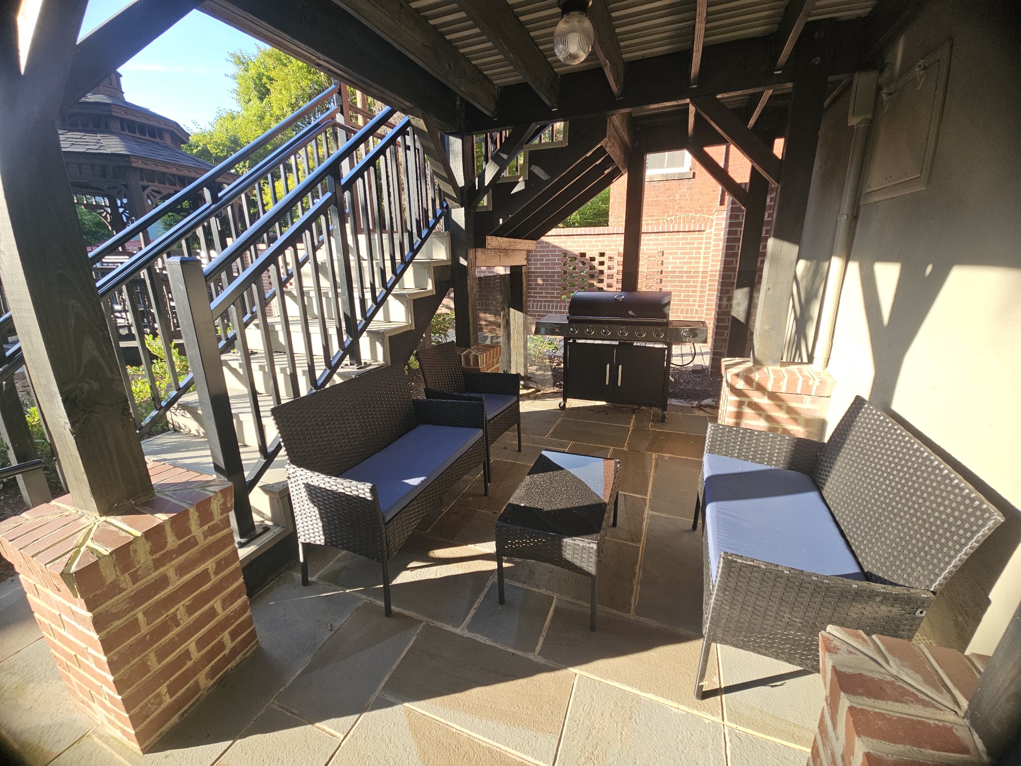
From the Chef's Kitchen and parlors to three outdoor decks: space to cook, play, and unwind together. Whether you are working remotely or streaming your favorite shows, the manor has you covered. The robust NetGear setup and strategically placed extenders ensure a strong, reliable WiFi signal throughout the historic home.

Chef's Kitchen

Parlor

Game Room

Formal Dining Room


Porch
Sitting Room/Den


Garden Gazebo & Fountain
Lower Deck